

Situated in the vast expanses of Rajasthan, halfway between Udaipur and the Pink City, Shahpura cultivates the art of discretion....
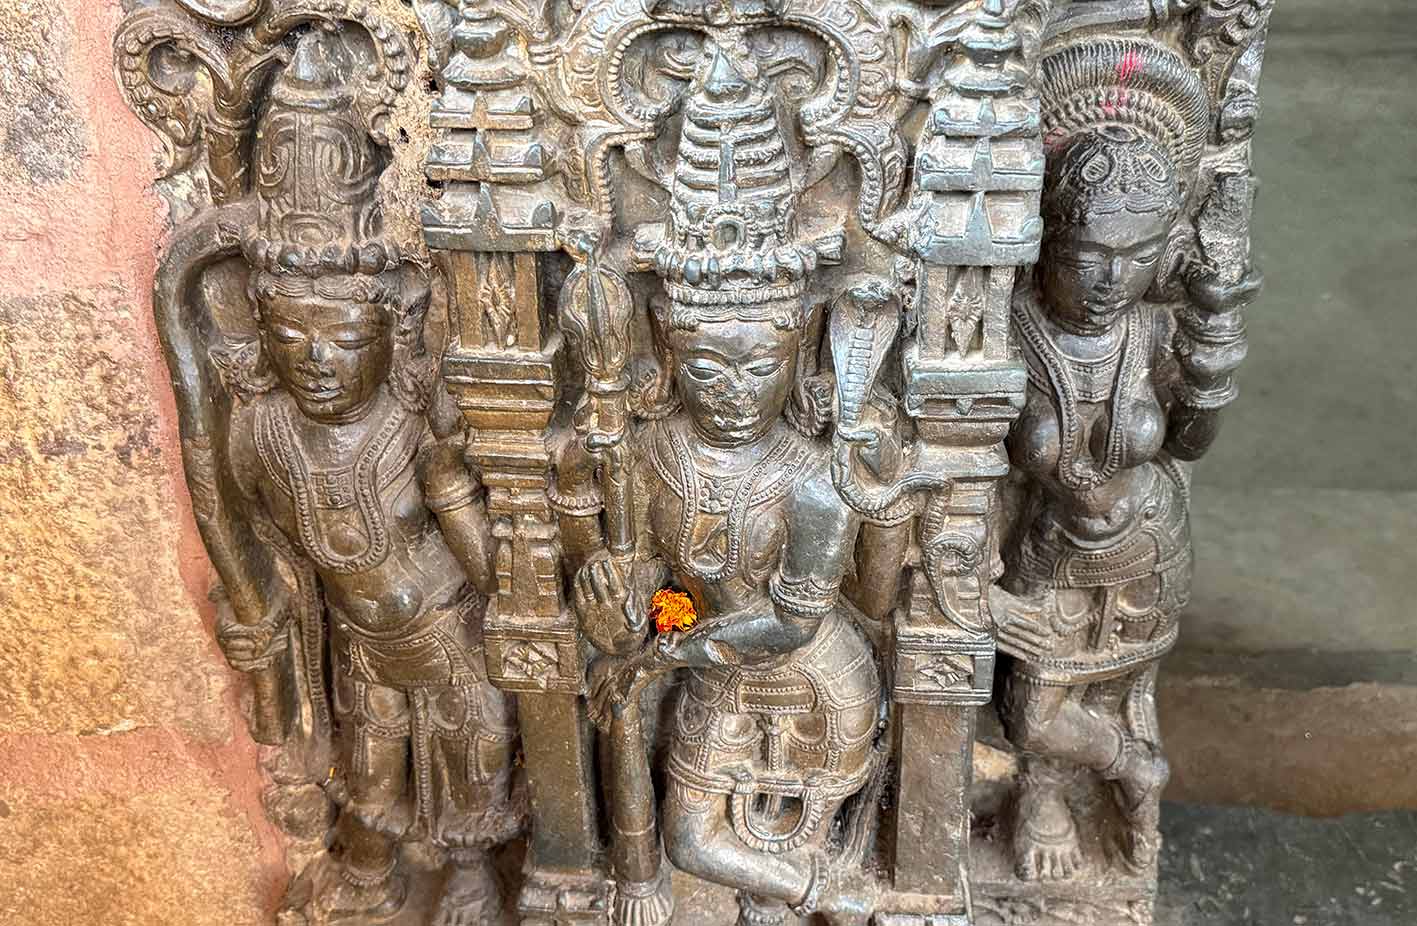
Bhoramdeo, the sculpted legacy of the Nagvanshi kings
In the hollow of the wooded hills of the Maikal range, in the wild setting of Chhattisgarh, the Bhoramdeo temple stands its stone structures inherited from medieval times. Built by the Nagvanshi dynasty, this sanctuary dedicated to Lord Shiva displays its harmonious proportions and its lace bas-reliefs. Between spiritual traditions and ancestral know-how, the site offers a striking testimony to the history of the art of central India.
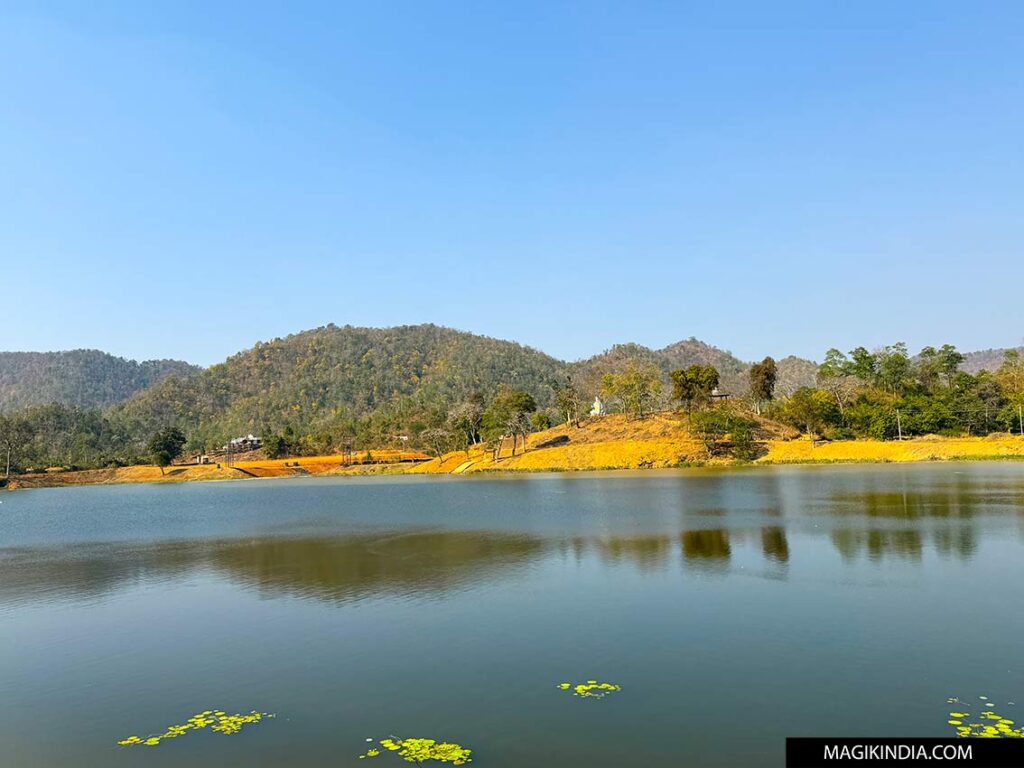
Bhoramdeo complex is located in Kabirdham district, formerly called Kawardha district, in northwest Chhattisgarh. Established at the foot of the forested hills of the Maikal range, this region borders Madhya Pradesh and constitutes a natural transition zone between the plains of the state and the steep forested reliefs of the Satpura Mountains.
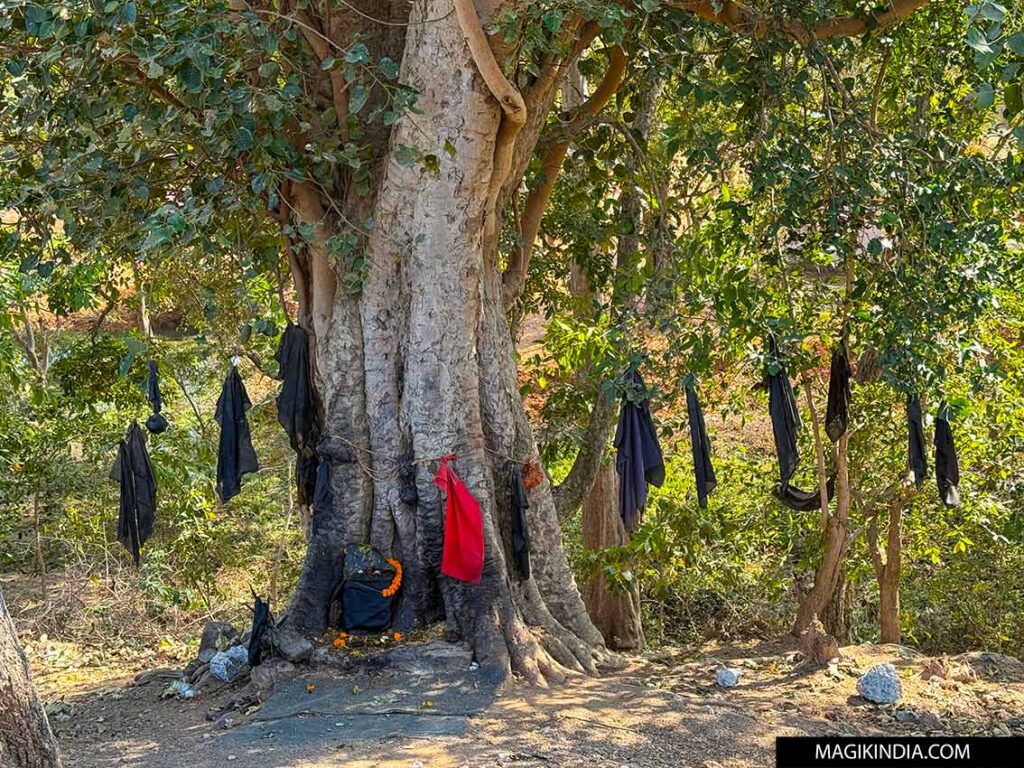
The temple is accessed by a path alongside a peaceful lake. Along the way, we discover a small rustic sanctuary: a simple stone wrapped in black fabric, placed at the foot of a banyan tree. This space is dedicated to Shakti, the universal feminine energy. From the gnarled branches of the tree hang black fabrics, fluttering in the wind like so many silent wishes offered by pilgrims
Origins of Bhoramdeo
Built between the 7th and 12th centuries with a main structure dating from the late 11th century, Bhoramdeo bears witness to the artistic refinement of the Naga dynasty (Phani Nagvansh/Nagvanshi).
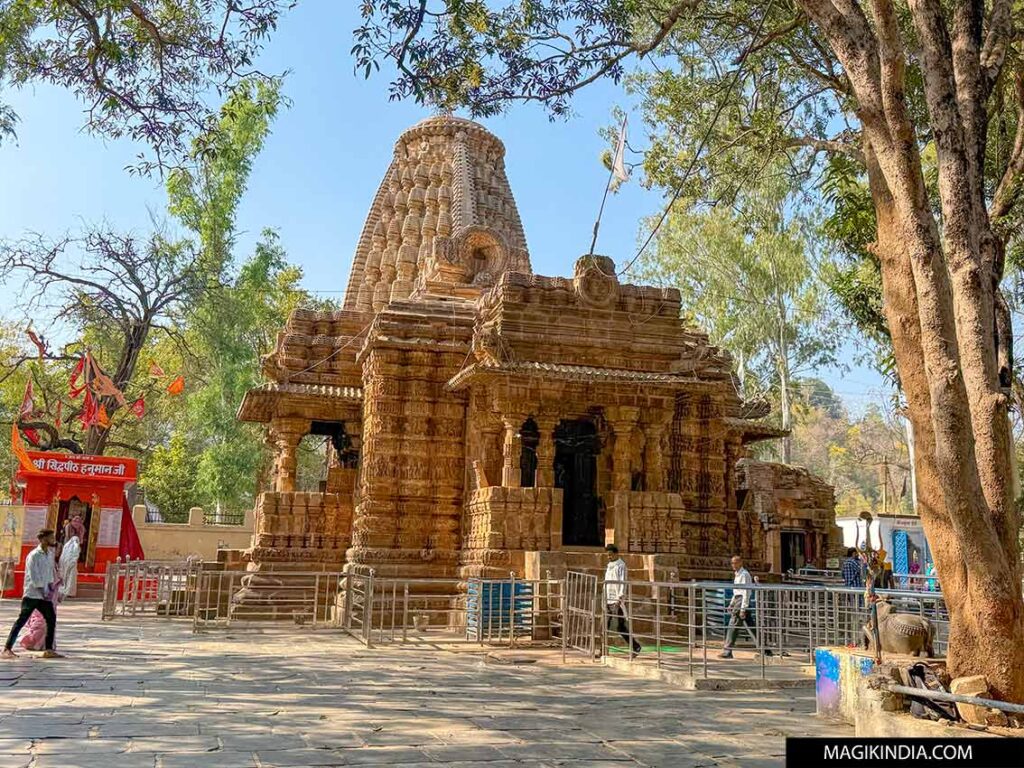
The temple was erected under the auspices of influential rulers of Kawardha, such as kings Ramchandra and Gopaladev. The presence of the latter is also attested by an inscription on the statue of a yogi, located inside the mandapa; a sculpture that I initially mistook for the monkey god Hanuman.
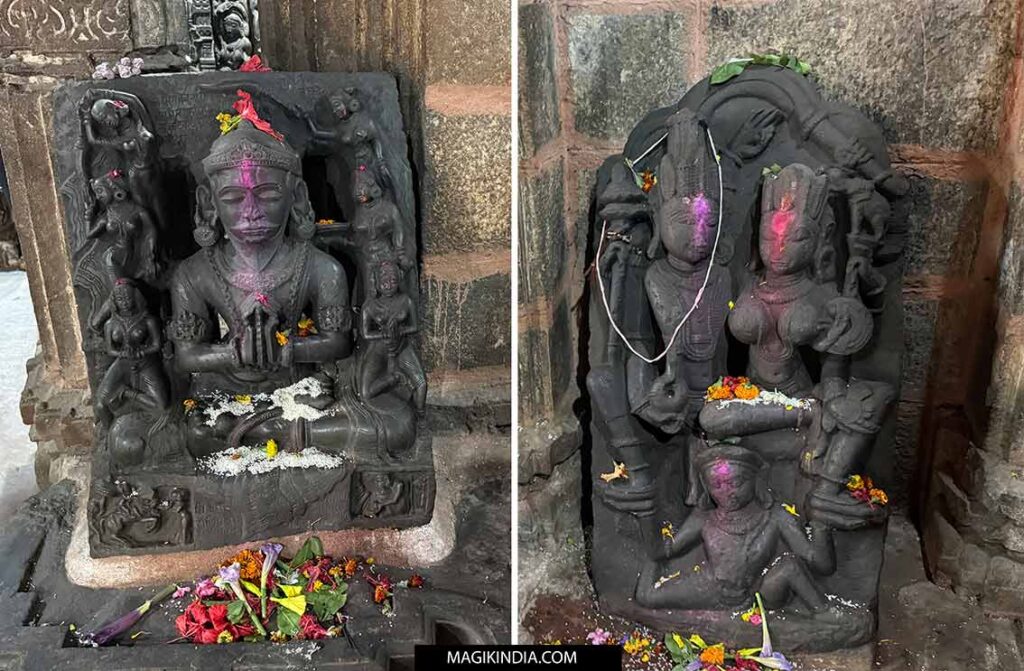
As for the origin of the name “Bhoramdeo”, it remains shrouded in mystery and varied hypotheses. Some see it as a reference to an indigenous deity (Baiga or Gond) equated with Lord Shiva, while others attribute the name to a king of the Gond tribe, Bhoram Dev.
Temple architecture
The Bhoramdeo temple brilliantly illustrates the Nagara architectural style, characteristic of North and Central India. It is distinguished by the balance of its proportions, the rigor of its plan and the profusion of its sculpted decorations.
Bhoramdeo, the “Khajuraho” of Chhattisgarh?
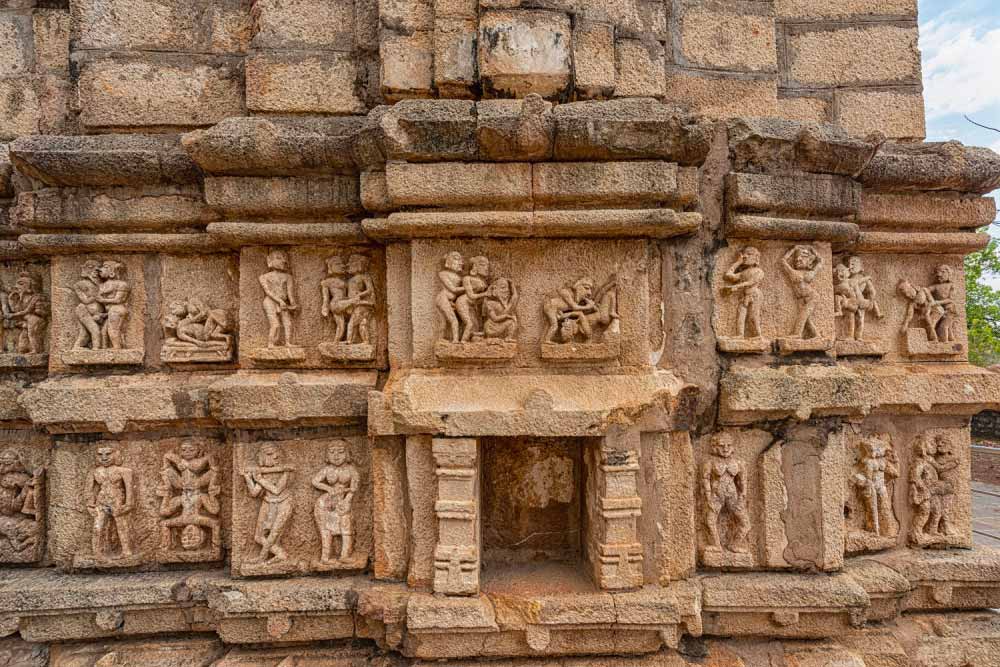
Bhoramdeo is frequently compared to the famous Khajuraho temples and Konark Sun Temple because of its erotic sculptures.
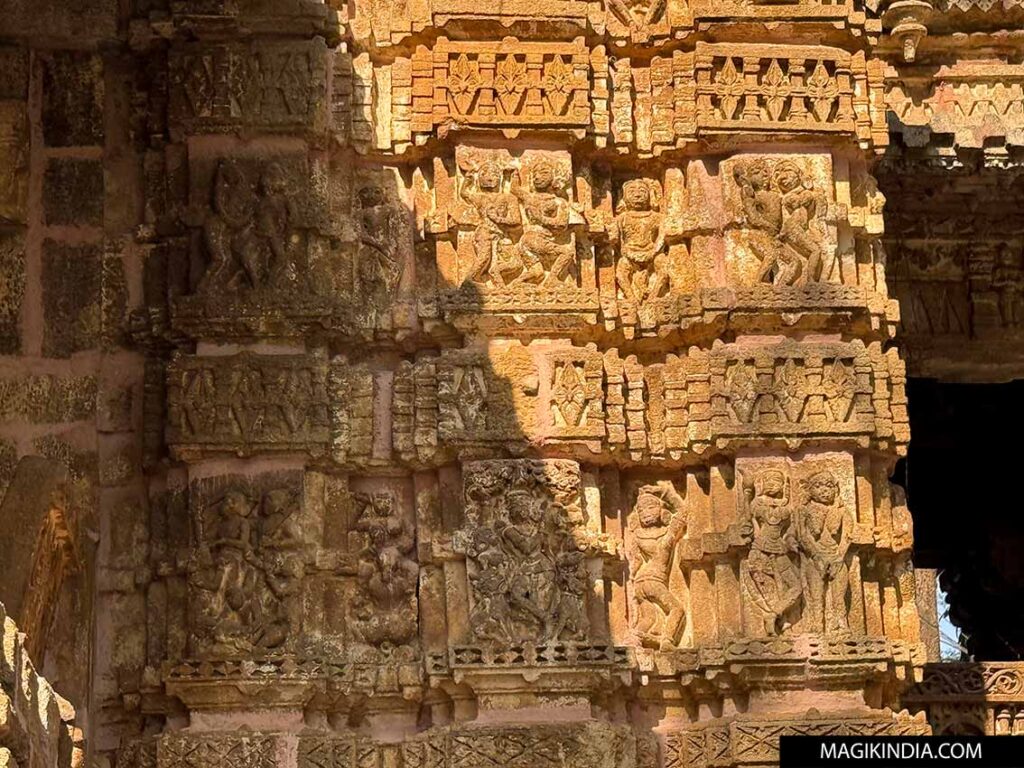
However, it should be remembered that these sensual representations were commonplace in almost all religious buildings of the time, reminding us that matter must be transcended to reach the divine.
Building structure
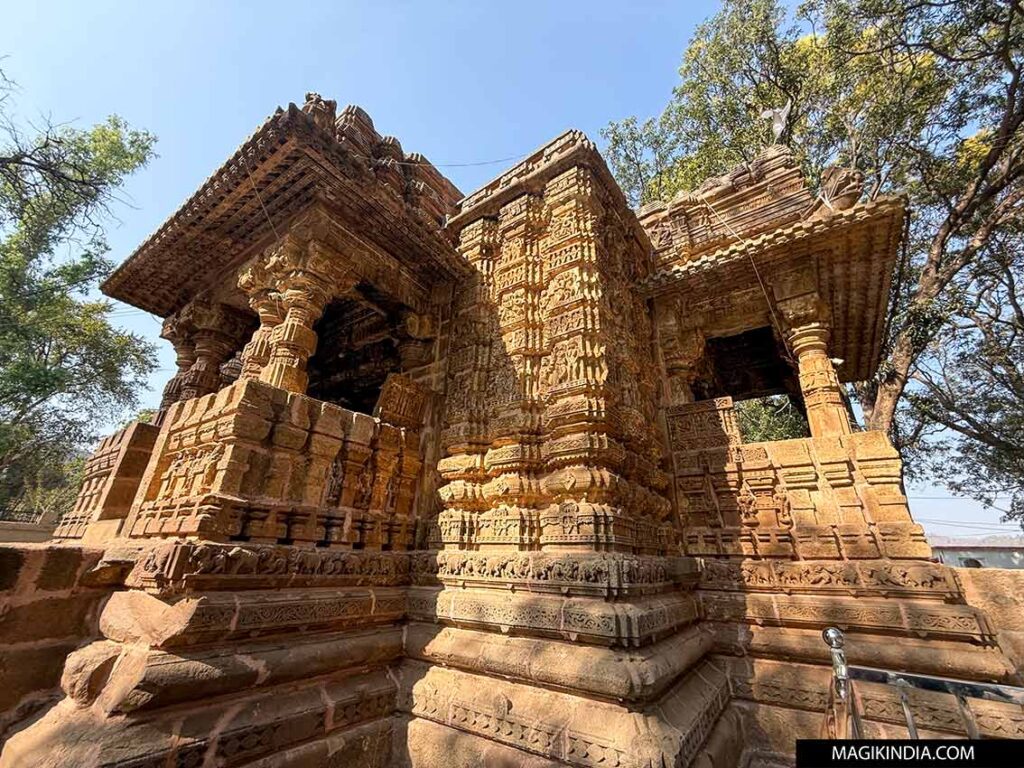
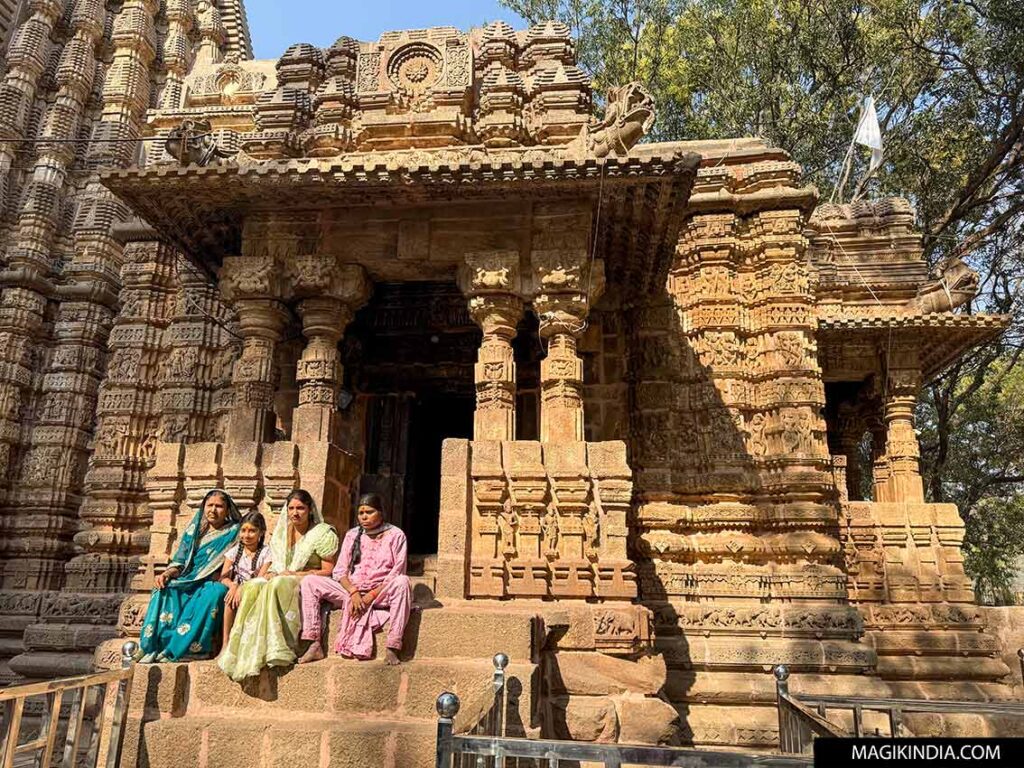
Built on a high stone terrace (jagati), the sanctuary follows a classical plan. It is structured around an entrance porch (ardhamandapa), a vast hypostyle hall (mandapa) with open balconies, a vestibule (antarala) and finally the main sanctuary housing the deity (garbhagriha).
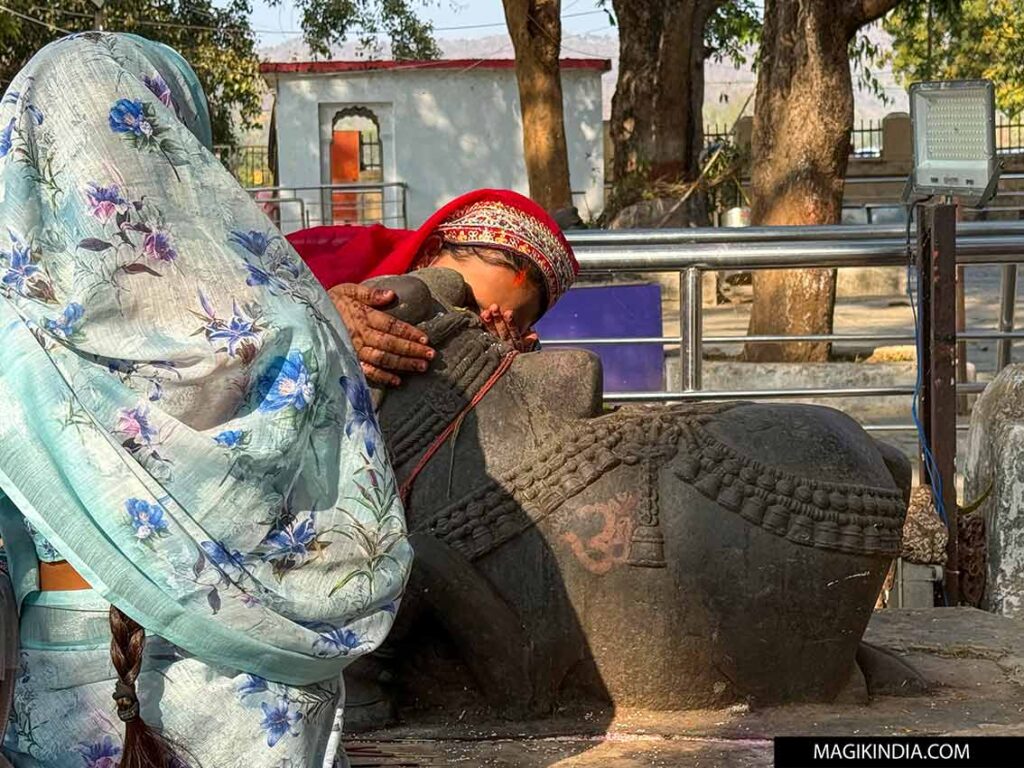
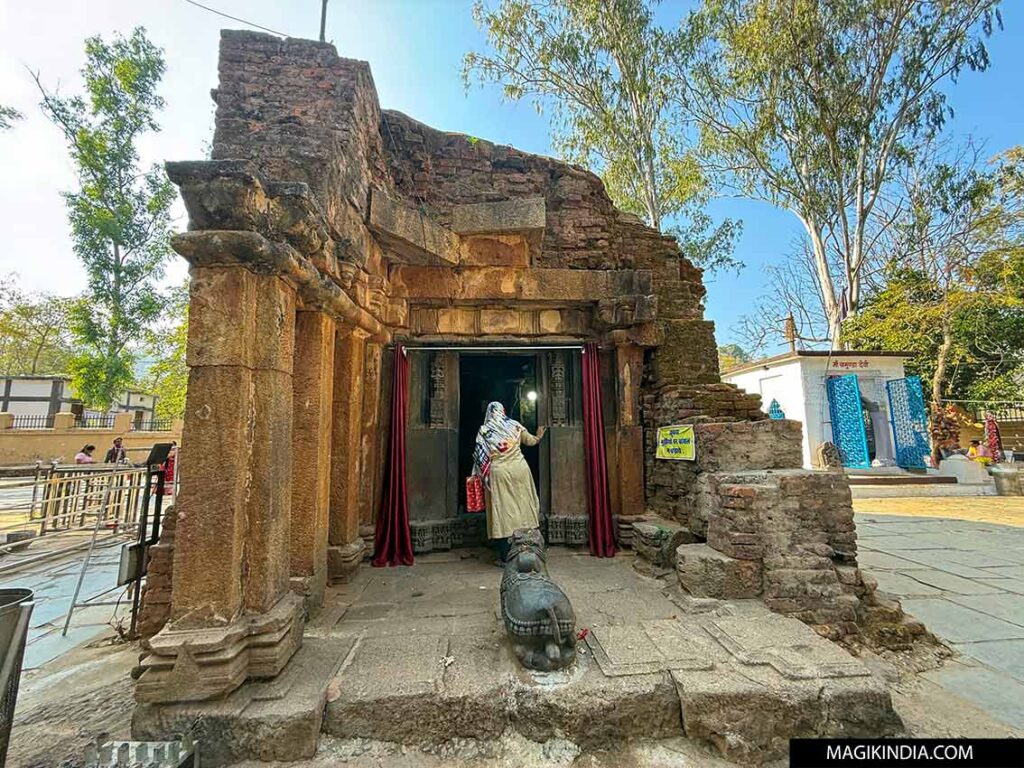
Opposite the entrance to the temple sits the eternal Nandi, the faithful mount of the god Shiva, to whom the faithful come to confide their dearest wishes by whispering delicately in his ear.
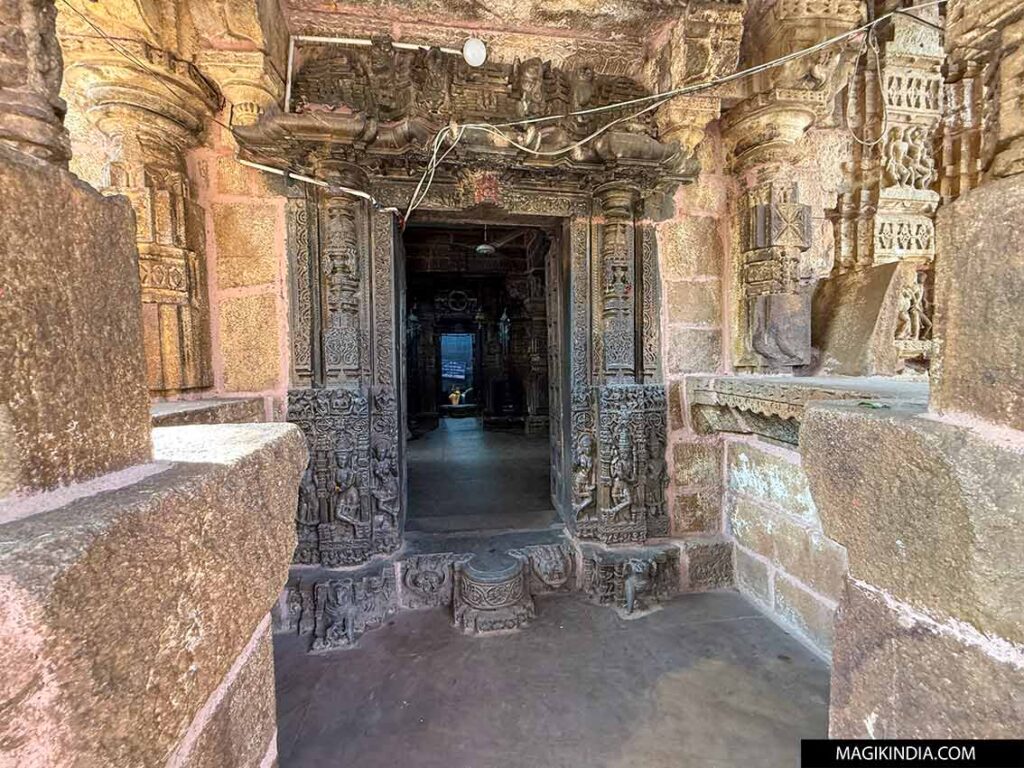
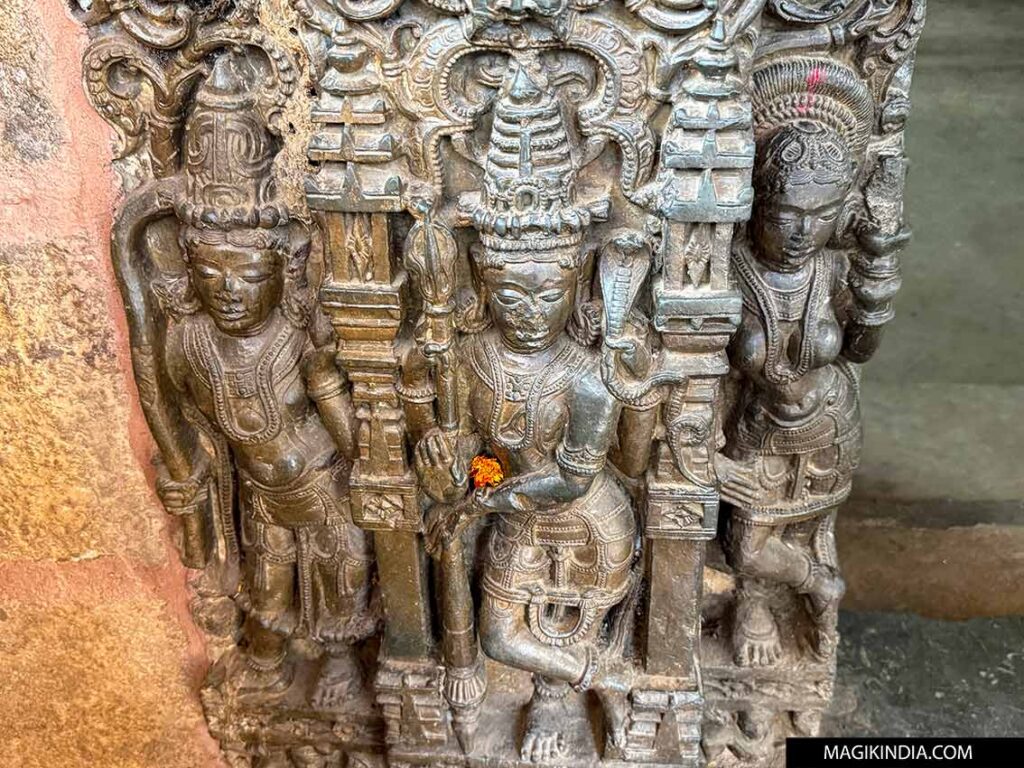
Unlike its rich facades, the interior of Bhoramdeo is distinguished by greater sobriety. One remarkable exception, however, attracts attention: the entrance door, the frame of which is finely carved with motifs of foliage, deities and guardians (dvarapalas).
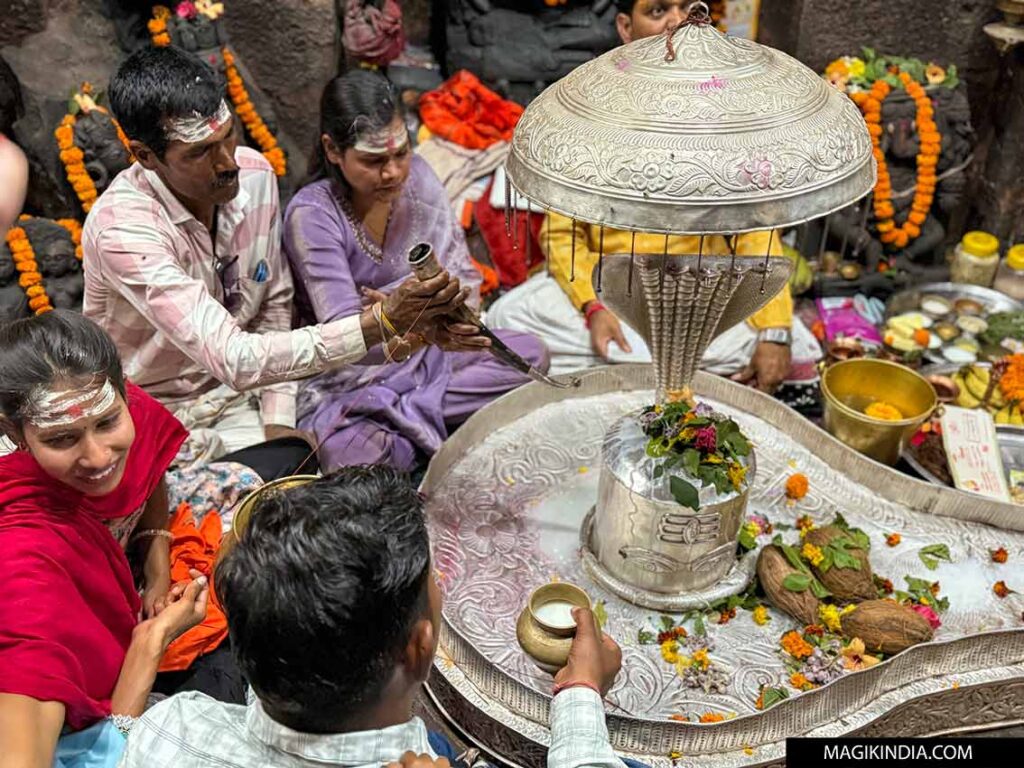
At the heart of this intimate sanctuary, the garbhagriha houses a Shiva-lingam, the sacred symbol of the deity, covered in silver armor. In an atmosphere of deep devotion, pilgrims come to meditate and sit on the ground to perform their rituals.
Back outside, the eye is captivated by the monumental spire (sikhrara) which overlooks the sanctuary. Rising in a complex saptaratha (seven-pronged) plan, it is cleverly decorated with miniature replicas of towers (urusringas) which accentuate the vertical momentum of the building while creating a striking play of light and shadow.
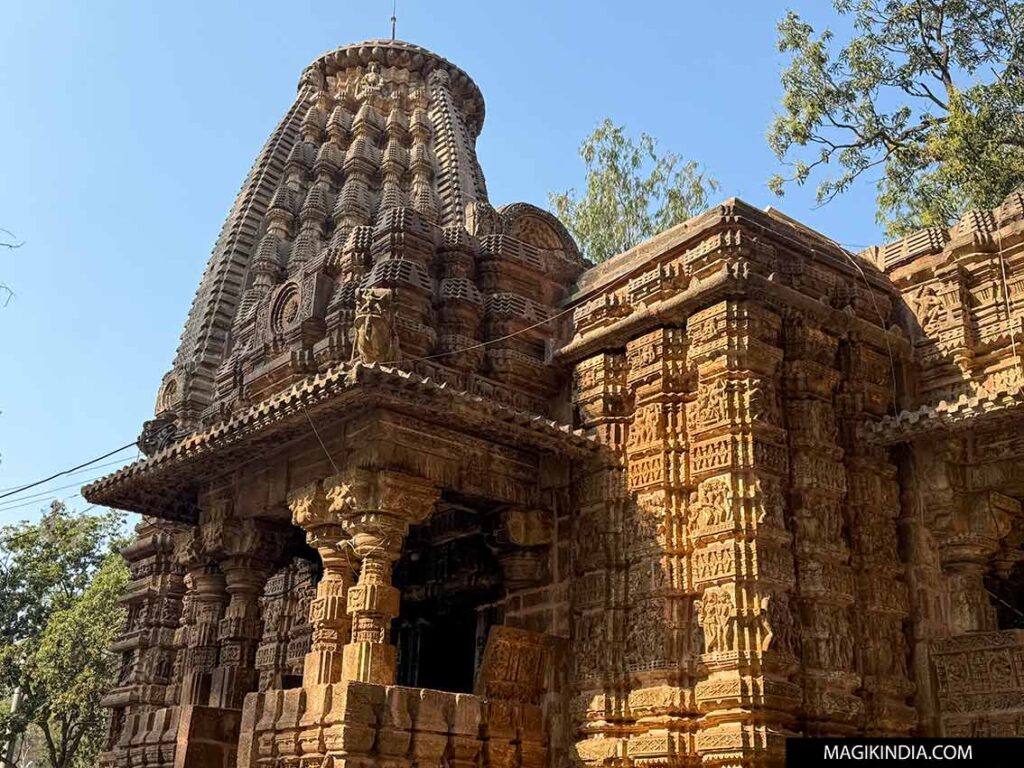
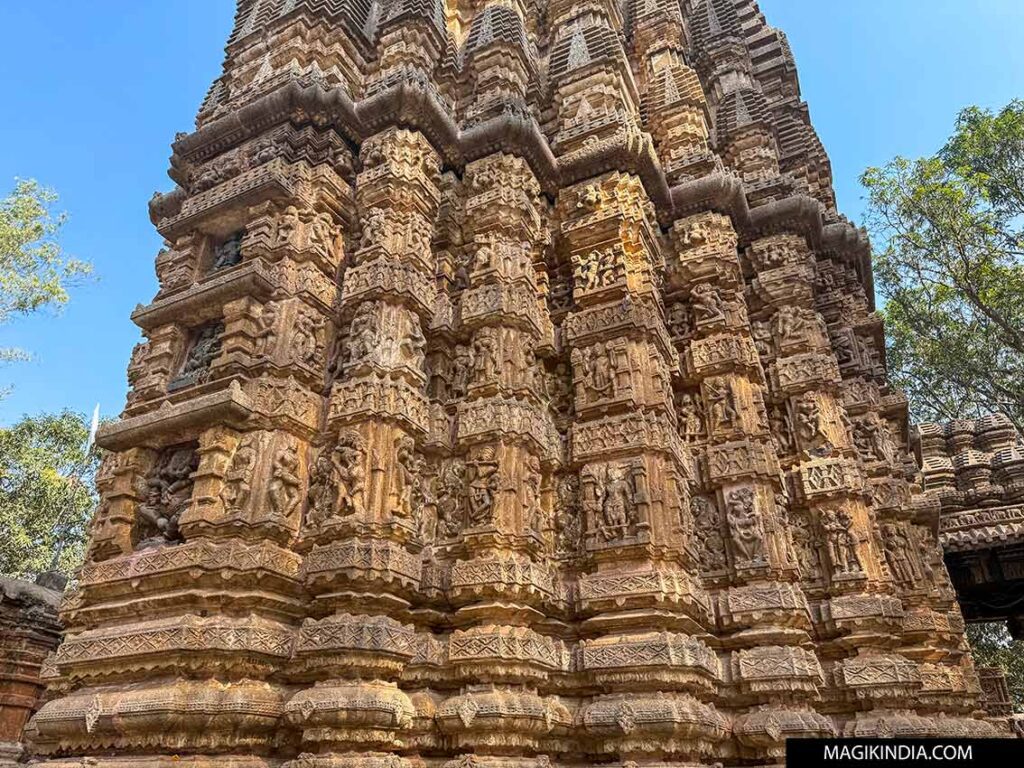
These exterior walls are also sumptuously chiseled with friezes representing deities from the Hindu pantheon (Shiva, Vishnu, Ganesha, Surya), celestial dancers (apsaras). These bas-reliefs demonstrate a remarkable sense of detail and absolute mastery of stone.
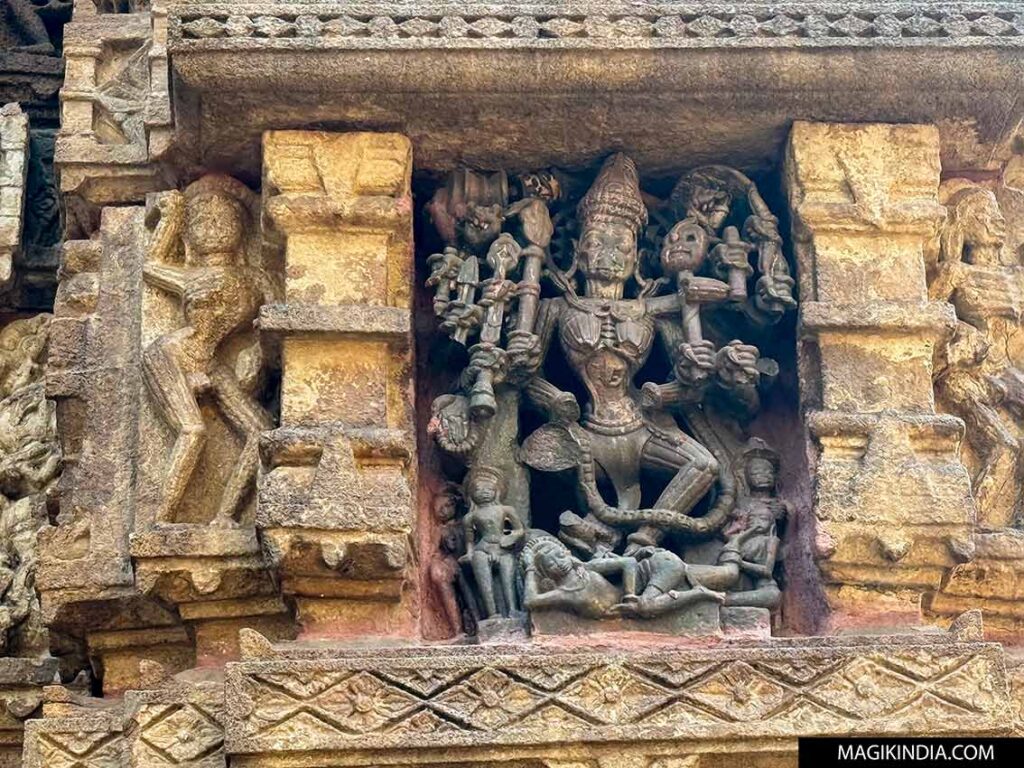
The last remarkable detail of this architecture: the sculptures housed in the niches were fashioned from chlorite, a greenish rock which contrasts elegantly with the ocher sandstone of the temple. On the heights of the sanctuary, the effigy of the goddess Chamunda carved in this stone is noted for its intensity.
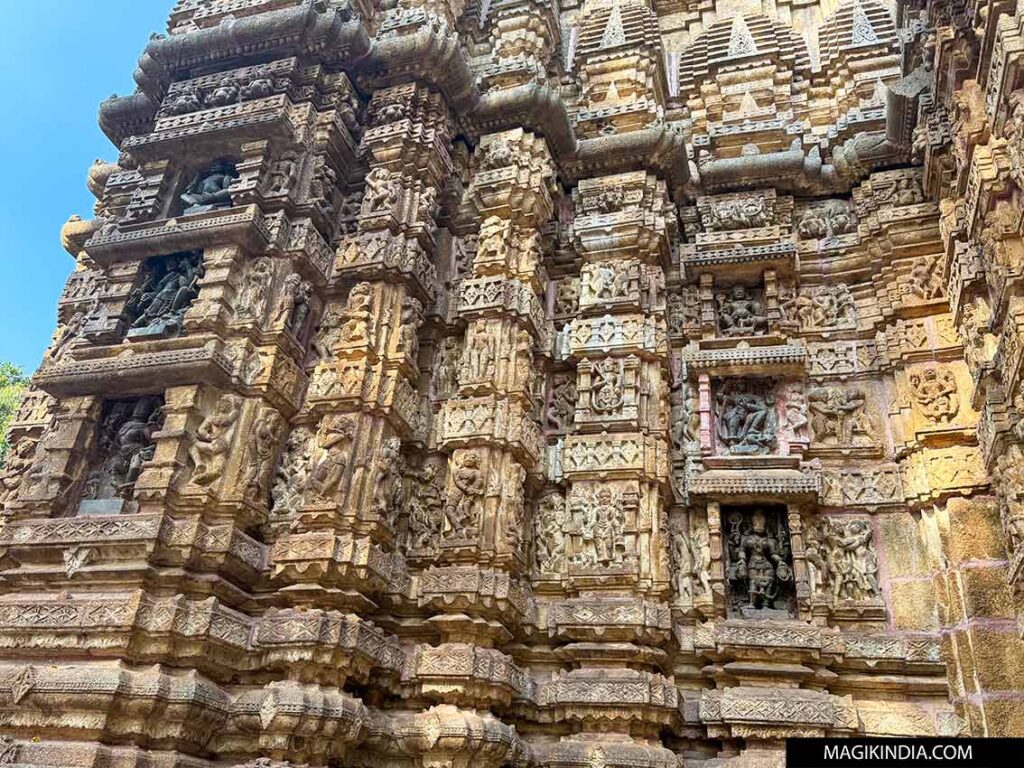
Chamunda is a powerful figure of Shakti and one of the seven divine Mothers (Sapta Matrikas). Associated with tantra for its esoteric power, it was probably worshiped by local tribal populations long before Hinduism. Symbolising the destruction of evil forces and the overcoming of fears, she is represented in a terrifying appearance (emaciated body, fangs, garland of skulls) and armed to fulfill her role as a cosmic warrior.
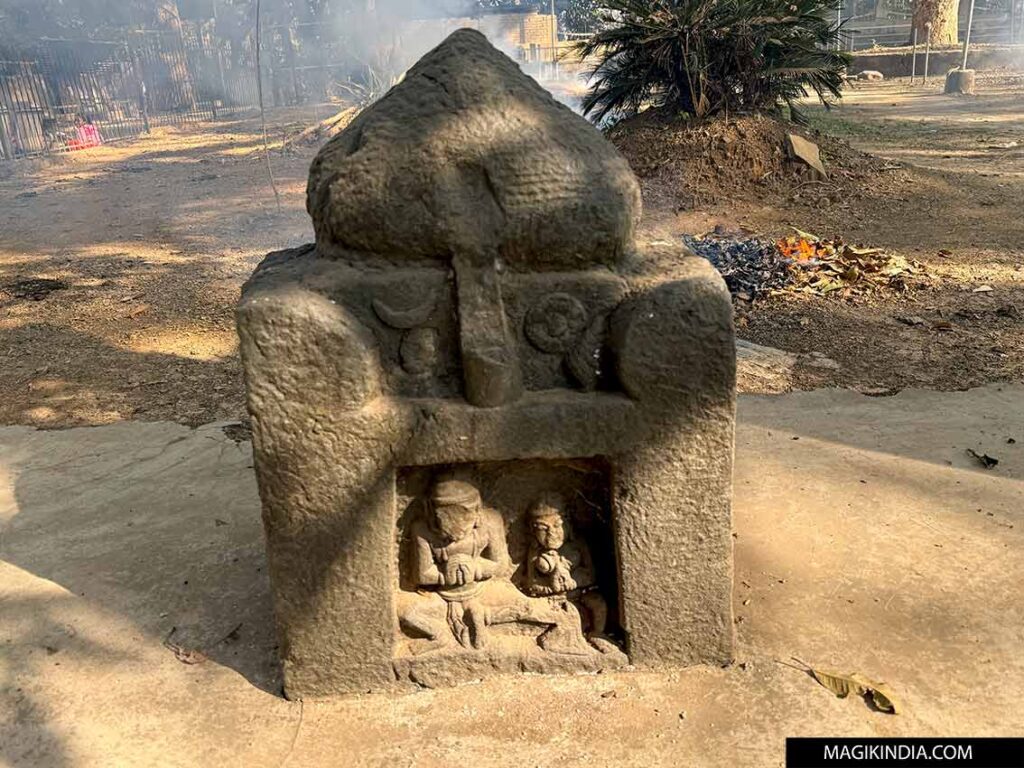
Around the Bhoramdeo Temple
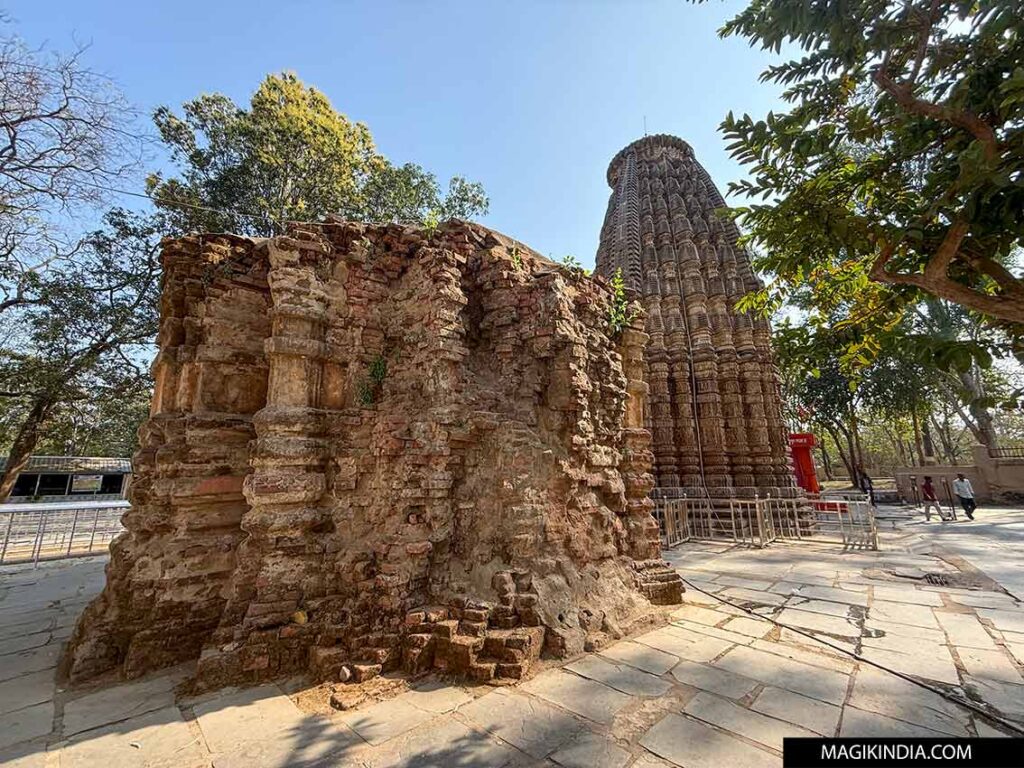
Istaliq temple
Located near the main temple, the Istaliq (or brick temple) is the oldest remains of the site. Although largely in ruins and reduced to its sole sanctuary, this baked brick building (ishtika) still houses a Shiva-lingam.
Chherki Mahal
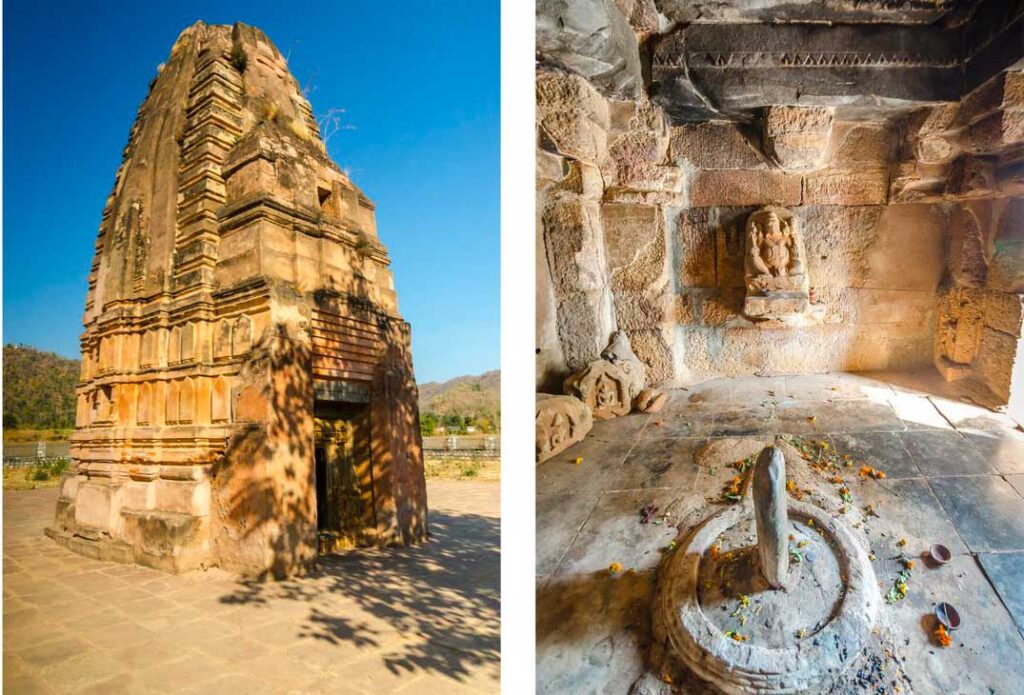
A few hundred meters from the main sanctuary, the Chherki Mahal surprises with its great simplicity. Built in the 14th century by the Nagavanshi dynasty, this small temple dedicated to Shiva takes its name from the local word for goats, recalling that it long served as a shelter for shepherds. Built in brick and sandstone on a clean plan, it houses a simple Shiva-lingam in an intimate and peaceful atmosphere.
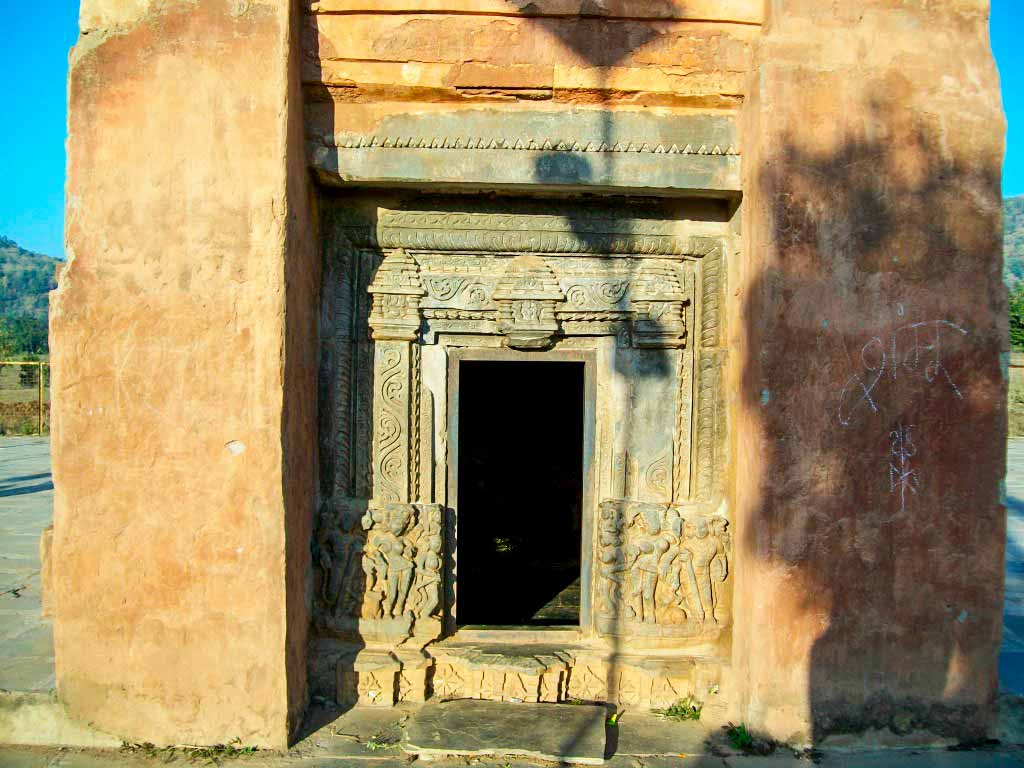
Madwa Mahal
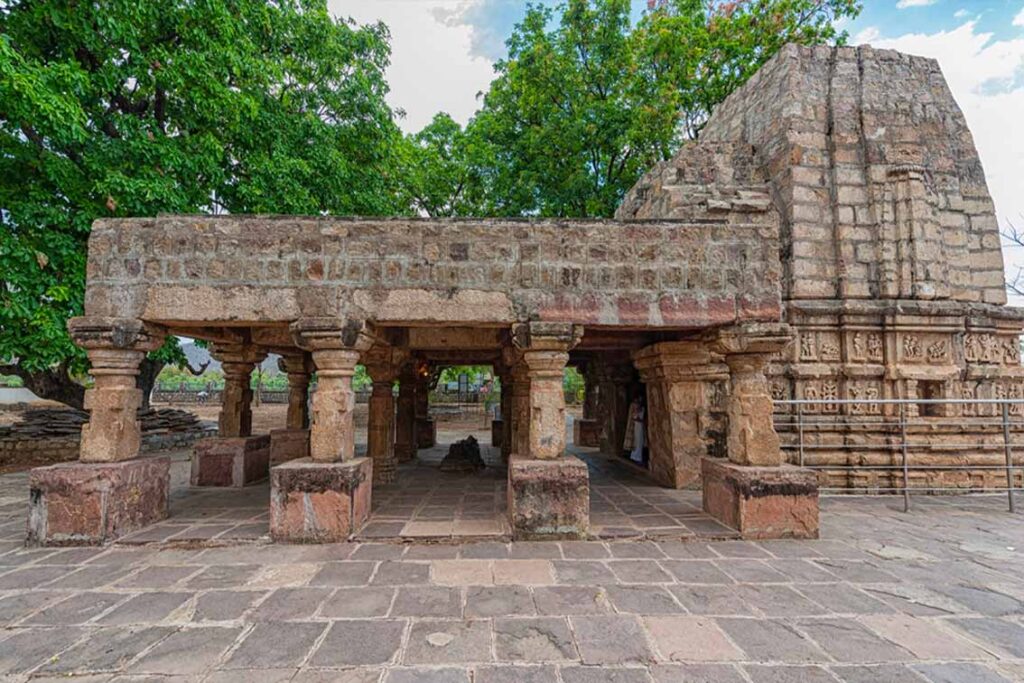
Built in the 14th century by the Phani Nagavanshi dynasty of kings, this unique temple takes its name from its structure which is reminiscent of a mandap (a traditional wedding pavilion). Its particularity lies in its exterior walls, which are almost entirely decorated with Kamasutra sculptures! It houses within it a Shiva-lingam placed on a sculpted circular platform.
Practical information
- Openings: the site is generally accessible every day from 5:00 a.m. to 12:00 p.m. and from 4:00 p.m. to 9:00 p.m.
- Access to the site is open and free.
- Best time to visit: October to March when the climate is cool and pleasant to explore the surrounding hills and enjoy the landscapes of the Maikal range.
- Access: The nearest major airport and railway station are at Raipur or Rajnandgaon, from where it is possible to hire a vehicle to reach Kawardha and the Bhoramdeo site by road.
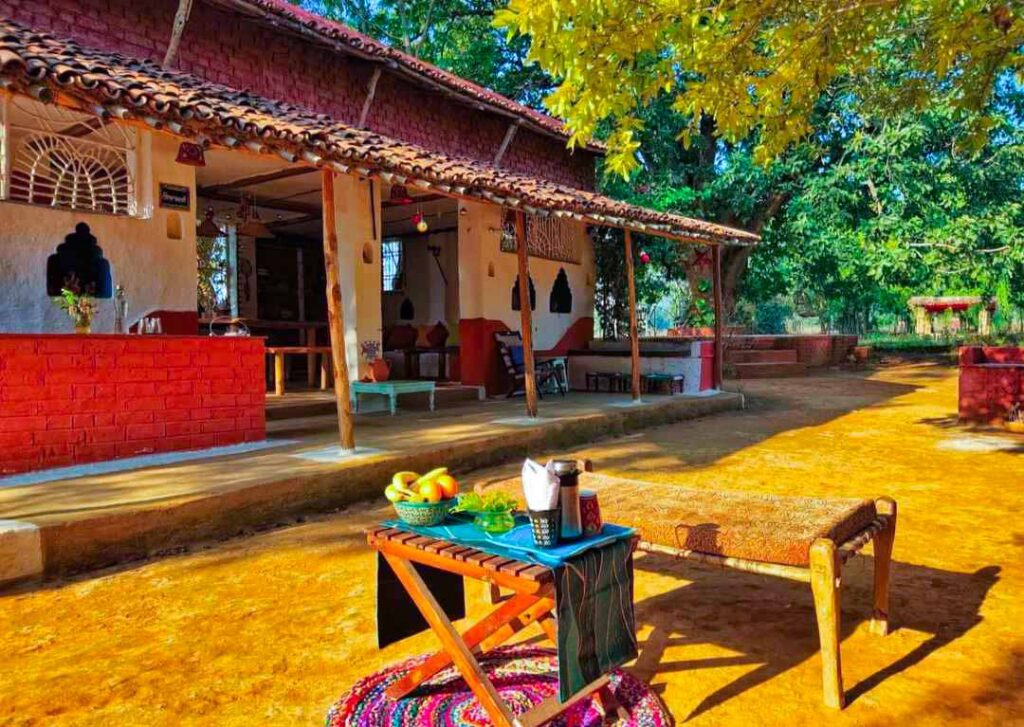
- Accommodation: For accommodation near Bhoramdeo Temple, the most recommended option is the Bhoramdeo Jungle Retreat : this resort embodies exemplary ethical and community tourism in the heart of Chhattisgarh.It offers traditional mud cottages, employs local villagers and serves homemade cuisine from its vegetable gardens. Above all, it offers a discovery off the beaten track, meeting the Gonds and Baigas tribes with the greatest respect for local traditions.
Vous aimerez peut-être aussi...

Languid on the banks of the Narmada, in the southwest of Madhya Pradesh, Maheshwar offers the image of a city...

Nestled on a fortified plateau of the Vindhya Hills, over 600 meters above sea level, Mandu (or Mandav) is one...
Lost in the middle of the tumultuous currents of the Brahmaputra, the island of Majuli is a world apart. As...
Located in the Bastar region (Chhattisgarh), the town of Barsoor stretches along the peaceful banks of the Indravati, witnessing its...

If Gujarat captivates me, it is above all by the human richness of its communities. After exploring the world of...

